
General Contracting
Managing your project with precision and reliability, we provide full general contracting services from planning to execution, ensuring quality, efficiency, and cost-effectiveness.
Read More about General ContractingCall Us
(832) 343-2020
Email Us
info@acousticalceilingtilesolutions.com

Some ceilings need more than a standard grid: long spans, heavy fixtures, curves, multiple levels, fire-rated assemblies or tight coordination with other trades. Our engineered design ceiling systems cover design, material selection, procurement and installation, with general contracting available when one team should run the whole ceiling scope.
Get a Free Estimate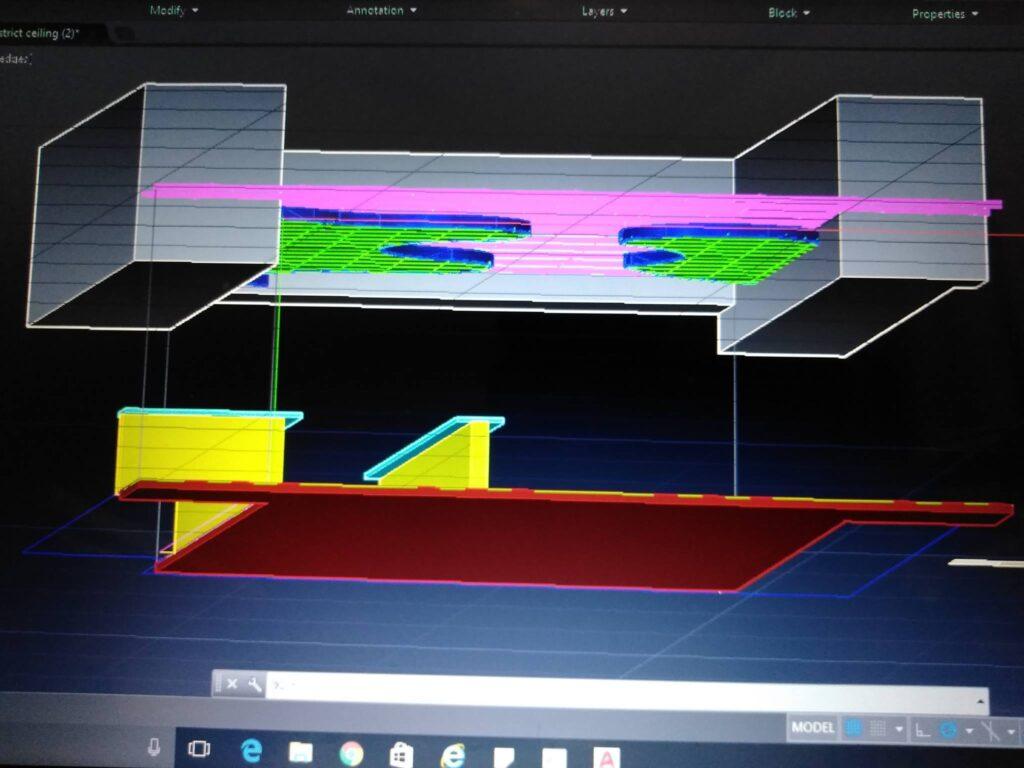
Suspended ceilings follow a well-known chain of standards: CSI MasterFormat 09 51 00 (acoustical ceilings) and 09 53 00 (suspension assemblies) for specifications, ASTM E1264 for tile classification, ASTM C635 for how the grid is made, ASTM C636 for how it is installed, and ASTM E84 for fire performance. Working to these standards keeps the ceiling flat, safe and ready for inspection.
In many commercial buildings the ceiling is part of a fire-rated floor-ceiling or roof-ceiling assembly. The tested design, often a UL listing, sets which grid, tiles, hanger spacing and hold-down clips can be used, and how lights and air diffusers are protected. Swapping in an unlisted tile or grid can void the rating, so we follow the listed design shown on the drawings and confirm any substitution with the architect before ordering.
The space above the ceiling is shared with ductwork, sprinkler piping, cable trays, electrical and plumbing. Hanger wires have to reach the structure without landing on ducts or pipes, and lights, diffusers, sprinkler heads and access panels have to line up in the finished grid. We review the reflected ceiling plan against the other trades' drawings early, so conflicts get solved on paper instead of on site.
We work with architects, interior designers, general contractors, facility managers and building owners, from early design questions through installation and close-out.
Systems We Install
Browse the specific ceiling systems we offer under this service category and jump straight into the detail page for each one.
Managing your project with precision and reliability, we provide full general contracting services from planning to execution, ensuring quality, efficiency, and cost-effectiveness.
Read More about General ContractingService Area
We work across Houston and the Texas Gulf Coast. Near the water, every system we install is chosen for humidity and salt air; read our guide to ceilings built for Gulf Coast humidity.
FAQ
It is a ceiling designed around specific requirements, such as long spans, heavy fixtures, fire-rated assemblies or custom shapes, with the grid, supports and materials chosen to meet them, rather than a standard off-the-shelf layout.
Yes. We can price and plan the ceiling from architectural and engineering drawings and specifications, and we coordinate the ceiling layout with lighting, HVAC and sprinklers.
Yes. We work with general contractors, architects, designers and property managers, and we can price a ceiling scope from plans and specifications. Send the drawings and schedule and we will return a price for the ceiling work.
Yes. Trade coordination is part of every engineered ceiling, so lights, air diffusers, sprinkler heads and access panels land where they should and the ceiling stays level around them.
Yes, where the project calls for them. We install the grid, tiles and hold-down clips listed in the tested design shown on the drawings, and confirm any substitution with the architect first.
Need Help?
Give us a call or fill out our instant quote form to get in contact with us. We will respond as soon as we can.